



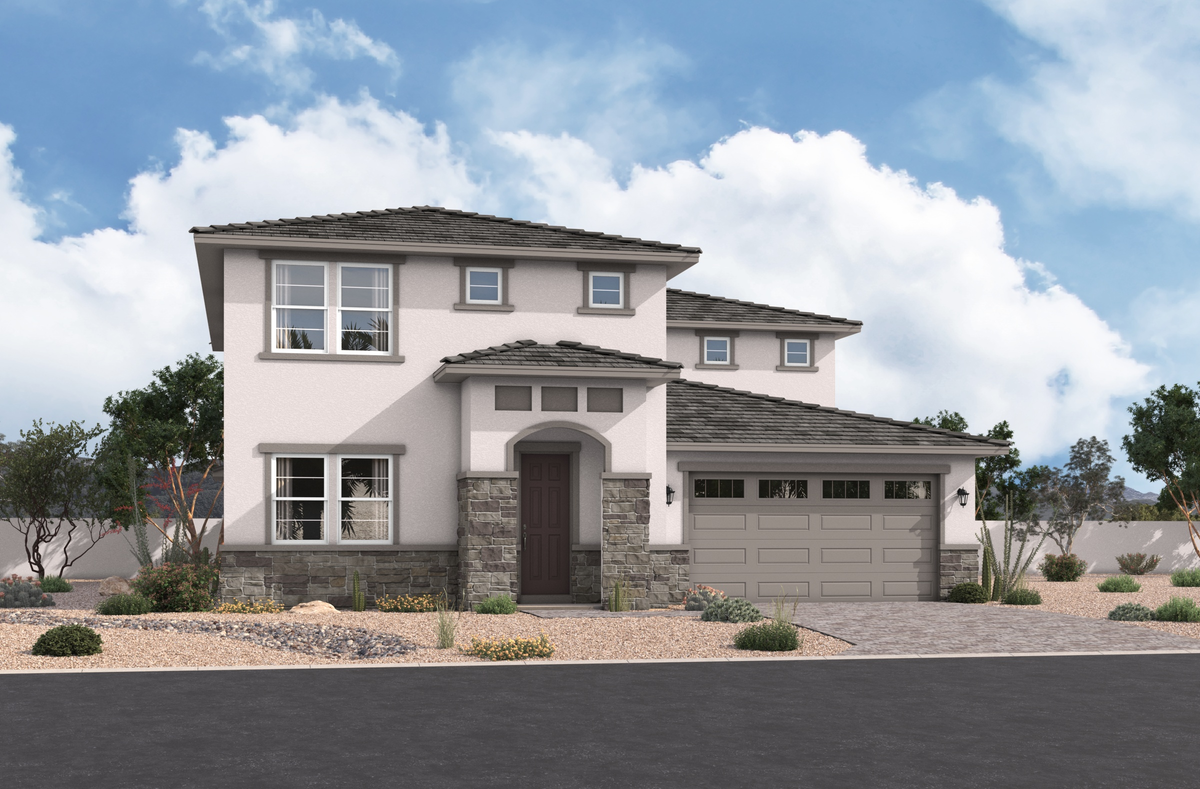
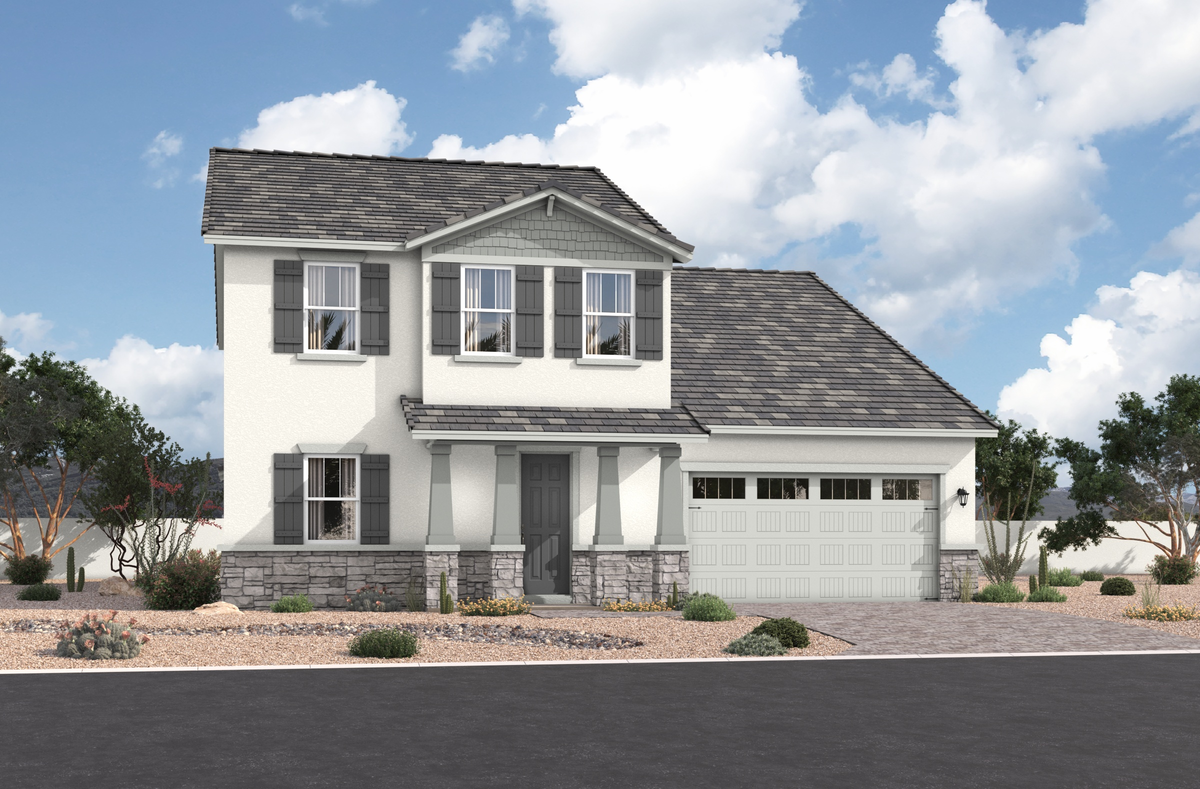
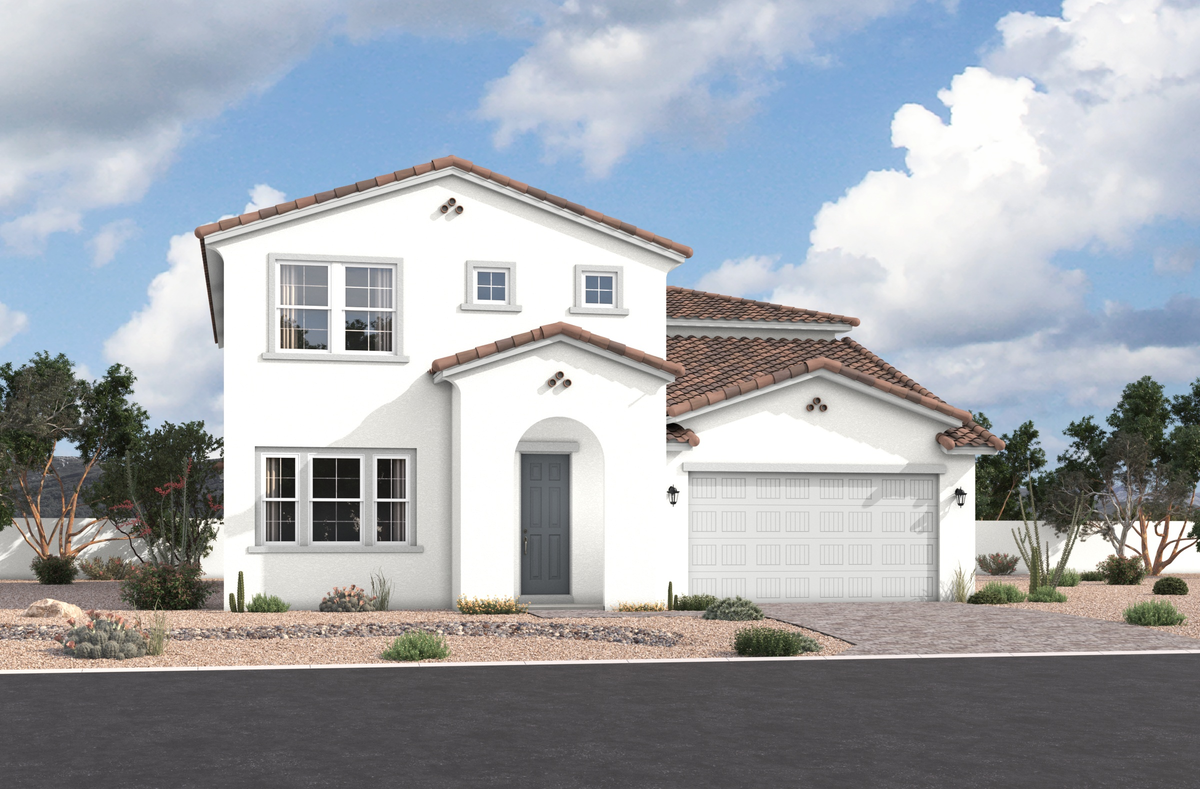


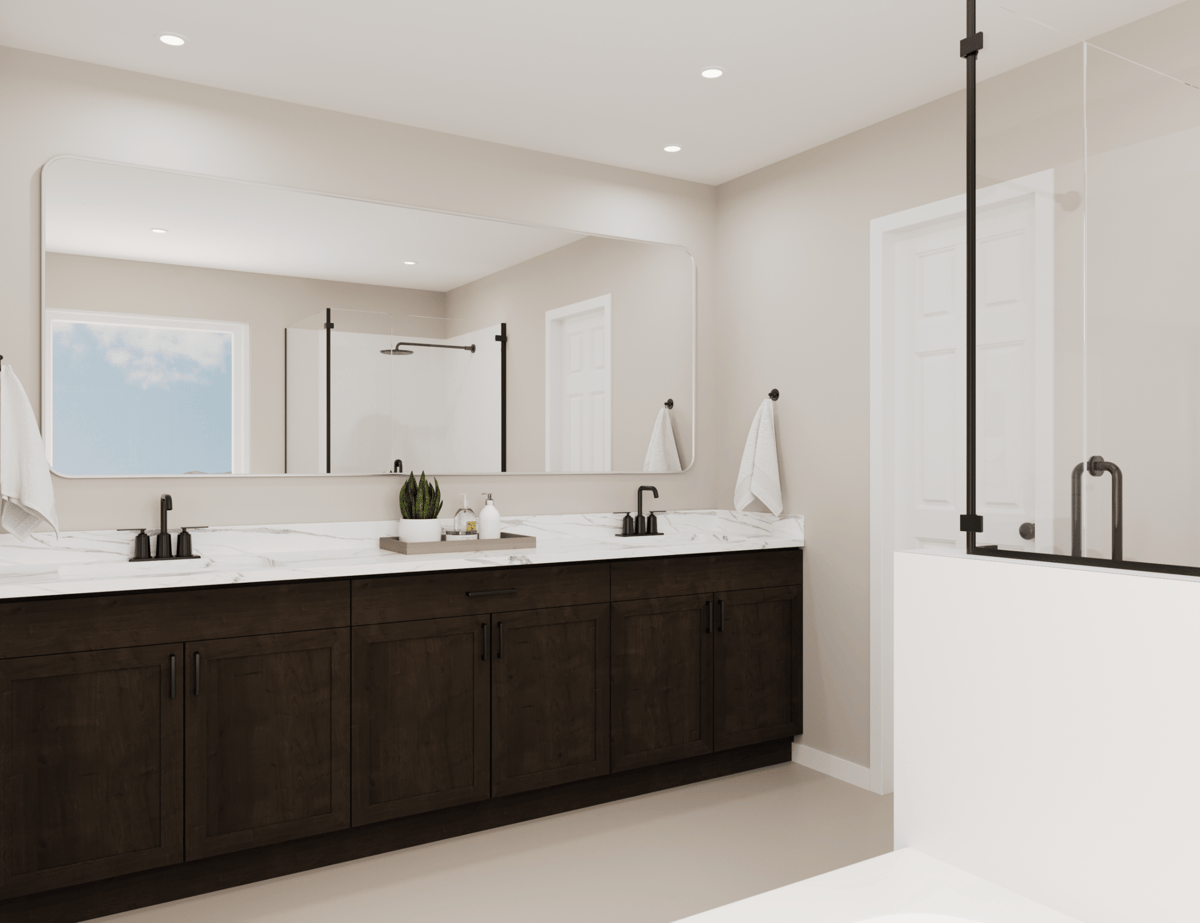
Patagonia Plan
Plan features


Make this house your home
Create your dream living space with an interactive floorplan, exploring personalized design options and features.
Discover what makes living in a Beazer home so special.
We invite you to feel the difference of a home built for better living and bigger savings, where you don’t have to sacrifice efficiency for comfort and every space feels designed by you to fit your life and style.
High-performing features
High-performing features
Enjoy your home to the fullest with fresher air, lower energy bills, and a space that feels cleaner, quieter and costs less to maintain.
Ongoing Savings
Personalized choices
Continuous support
See what your mortgage payment could look like.
Adjust the variables to get an estimate of your monthly payment.
$/month
On a 30-year fixed loan
with a 10.0% down payment
and 6.75% interest rate.
Taxes and insurance not included in monthly mortgage payments. Payment estimates are for illustrative purposes only and not guaranteed. Beazer Homes is not a lender or mortgage broker. Financing subject to qualification with a lender of buyer’s choice. Not all buyers may qualify.
You can act fast when you’re prequalified for a mortgage.
When the perfect home pops up, you don’t want to be wondering about your mortgage options. Get prequalified now so you’re ready to secure your dream home.
Community features

Other plans for sale in this community
Like the neighborhood, but not so sure about the Patagonia plan? Check out these other plans also for sale in Sanctuary.
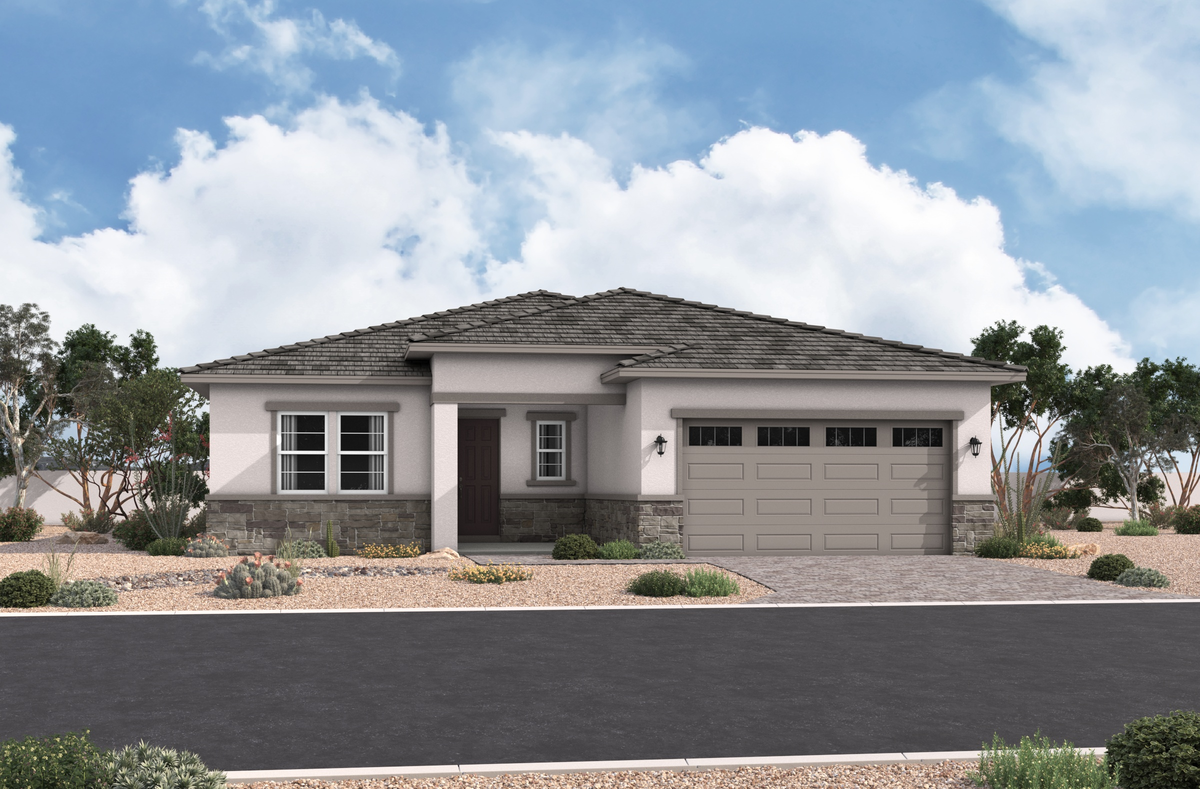
Bartlett Plan
Sanctuary Community | Phoenix
Size (sq ft)
2,166-2,362
Bedrooms
3-4
Bathrooms
2-3
Average Energy Cost: $123/mo*
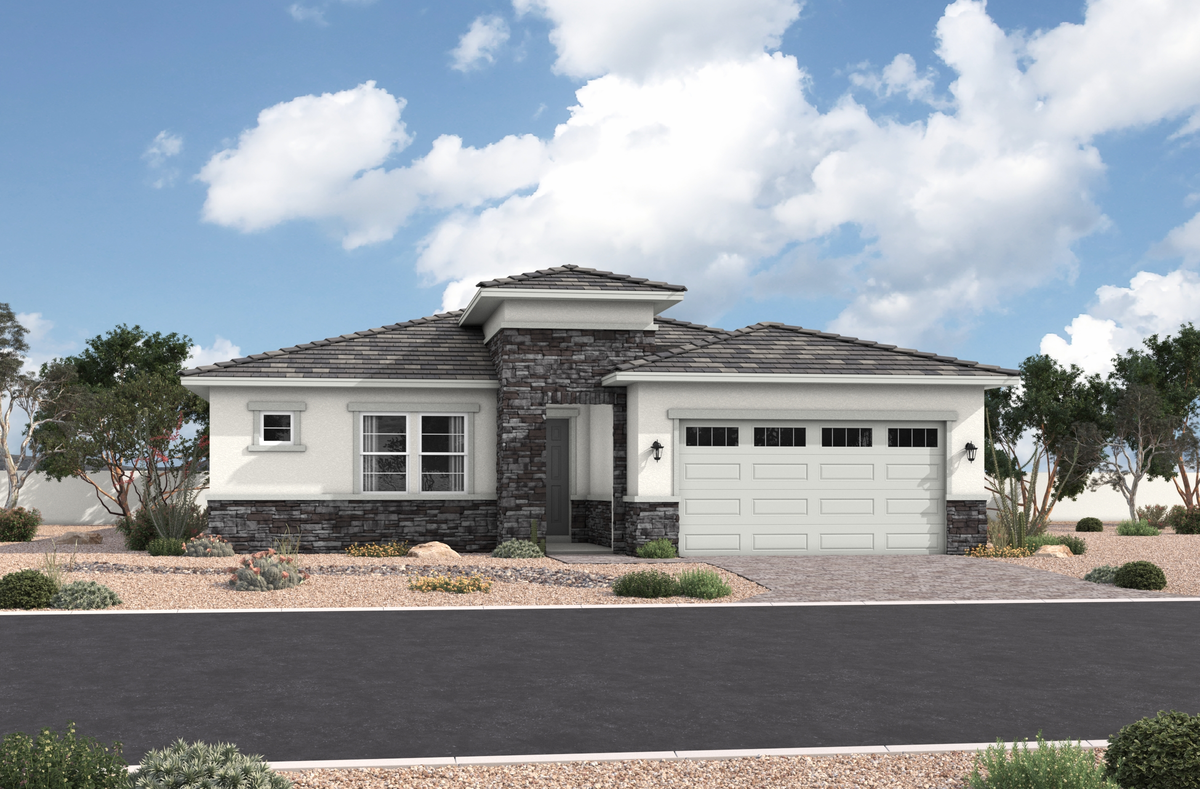
Crescent Plan
Sanctuary Community | Phoenix
Size (sq ft)
2,392-2,598
Bedrooms
4-5
Bathrooms
2.5-3.5
Average Energy Cost: $64/mo*
- Model
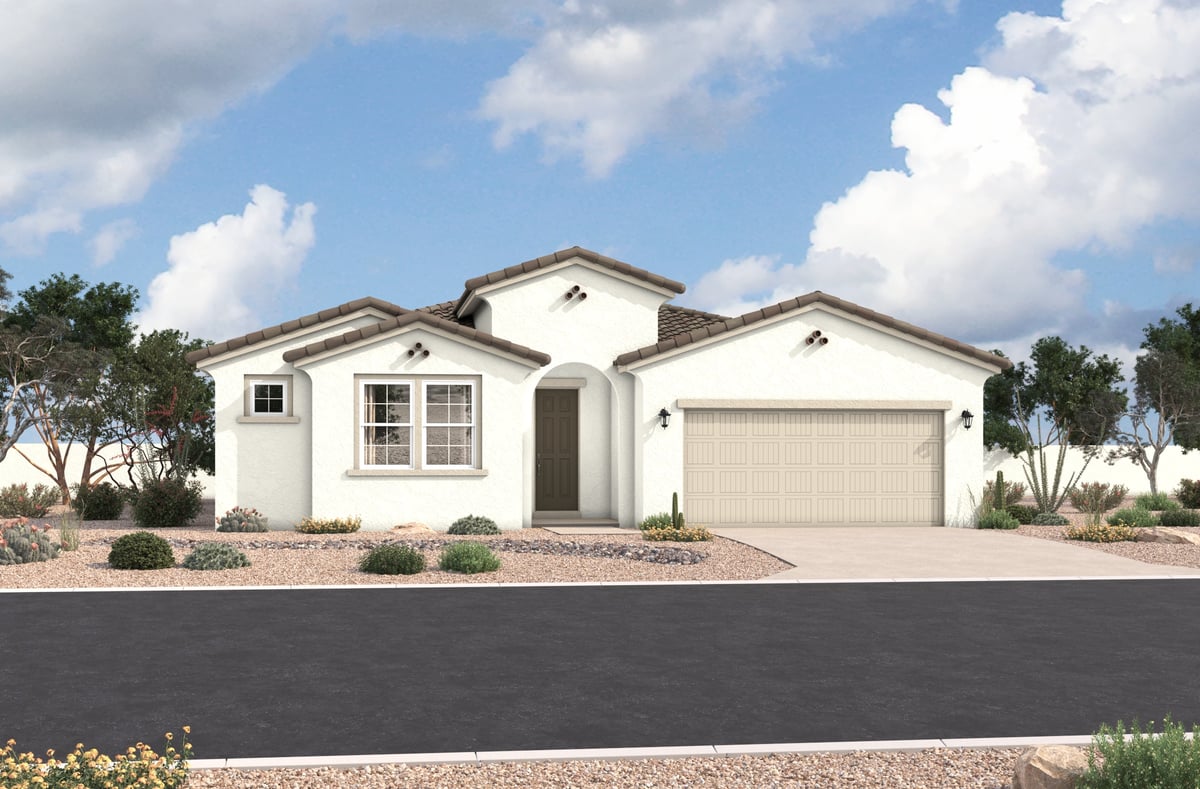
Imperial Plan
Sanctuary Community | Phoenix
Size (sq ft)
2,473-2,659
Bedrooms
4-5
Bathrooms
2.5-3.5
Average Energy Cost: $139/mo*
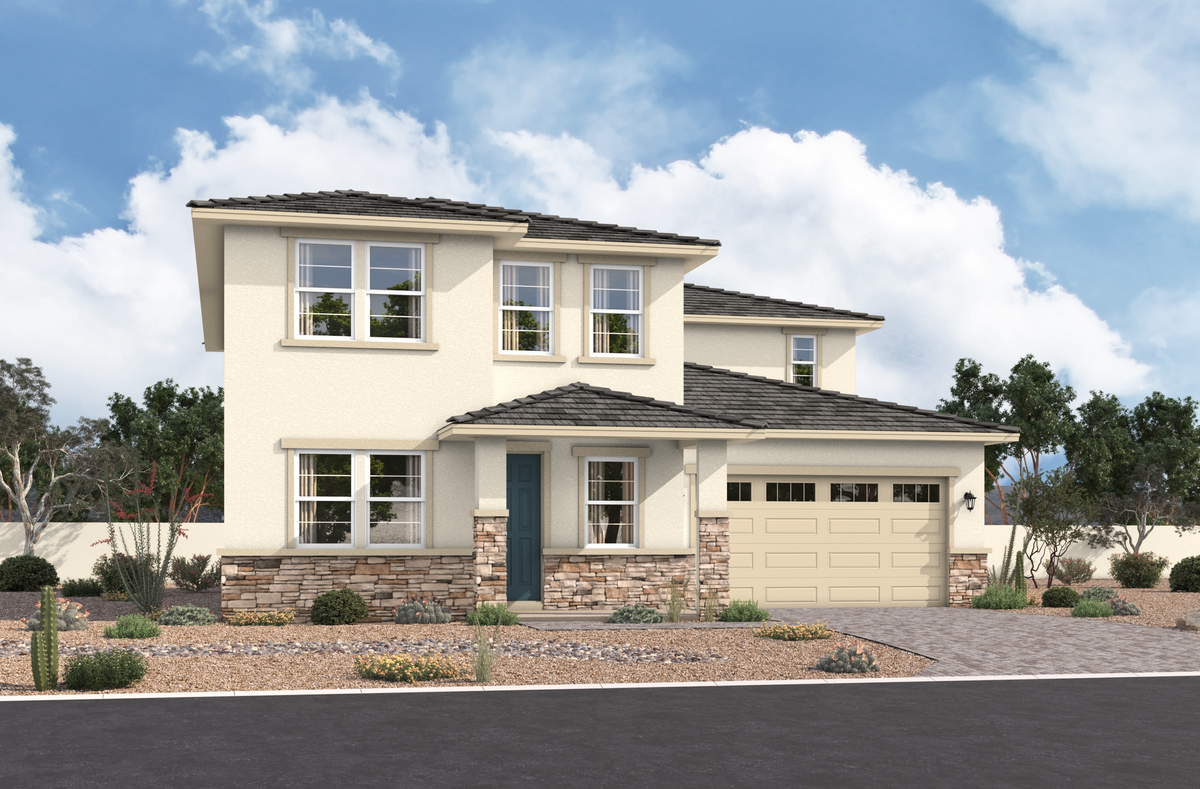
Saguaro Plan
Sanctuary Community | Phoenix
Size (sq ft)
3,045-3,338
Bedrooms
5-6
Bathrooms
3-5
Average Energy Cost: $154/mo*
Call or visit
Frequently Asked Questions
Have questions? We've got answers. Here are the top questions we get about building with Beazer Homes.